Return to projects
TYPE:
RESIDENTIAL
YEAR:
2026
STATUS:
UNDER CONSTRUCTION
CONSTRUCTION
TRADITIONAL
Return to projects

Bollin Edge
TYPE:
RESIDENTIAL
YEAR:
2026
CONSTRUCTION:
TRADITIONAL
STATUS:
UNDER CONSTRUCTION
The vision
Our clients wanted a home that could accommodate their needs while celebrating the area and its proximity to the local town. The existing property at Bollin Edge offered exactly that, it simply needed a thoughtful renovation and extension to make it truly their own.


The vision
Our clients wanted a home that could accommodate their needs while celebrating the area and its proximity to the local town. The existing property at Bollin Edge offered exactly that, it simply needed a thoughtful renovation and extension to make it truly their own.
The challenge
One of the key challenges was to open up the internal layout, creating more efficient circulation and space, while capitalising on the spectacular views to the rear. Equally important was ensuring the new design felt in keeping with its site and surrounding context, retaining the character and identity of the existing property rather than disrupting it.

The result
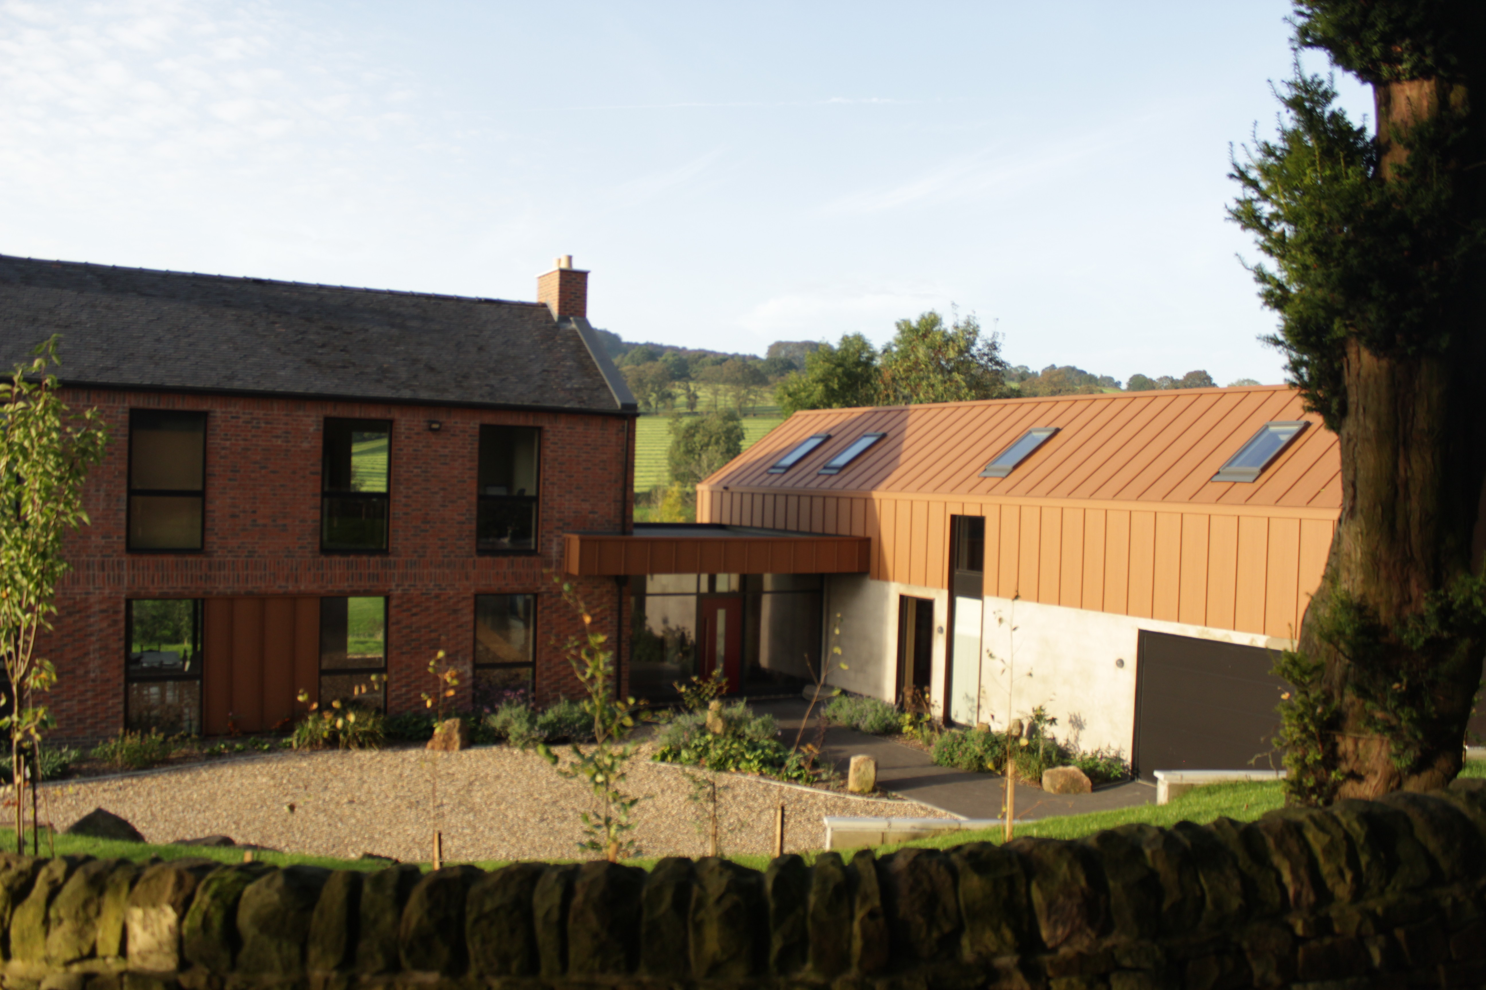
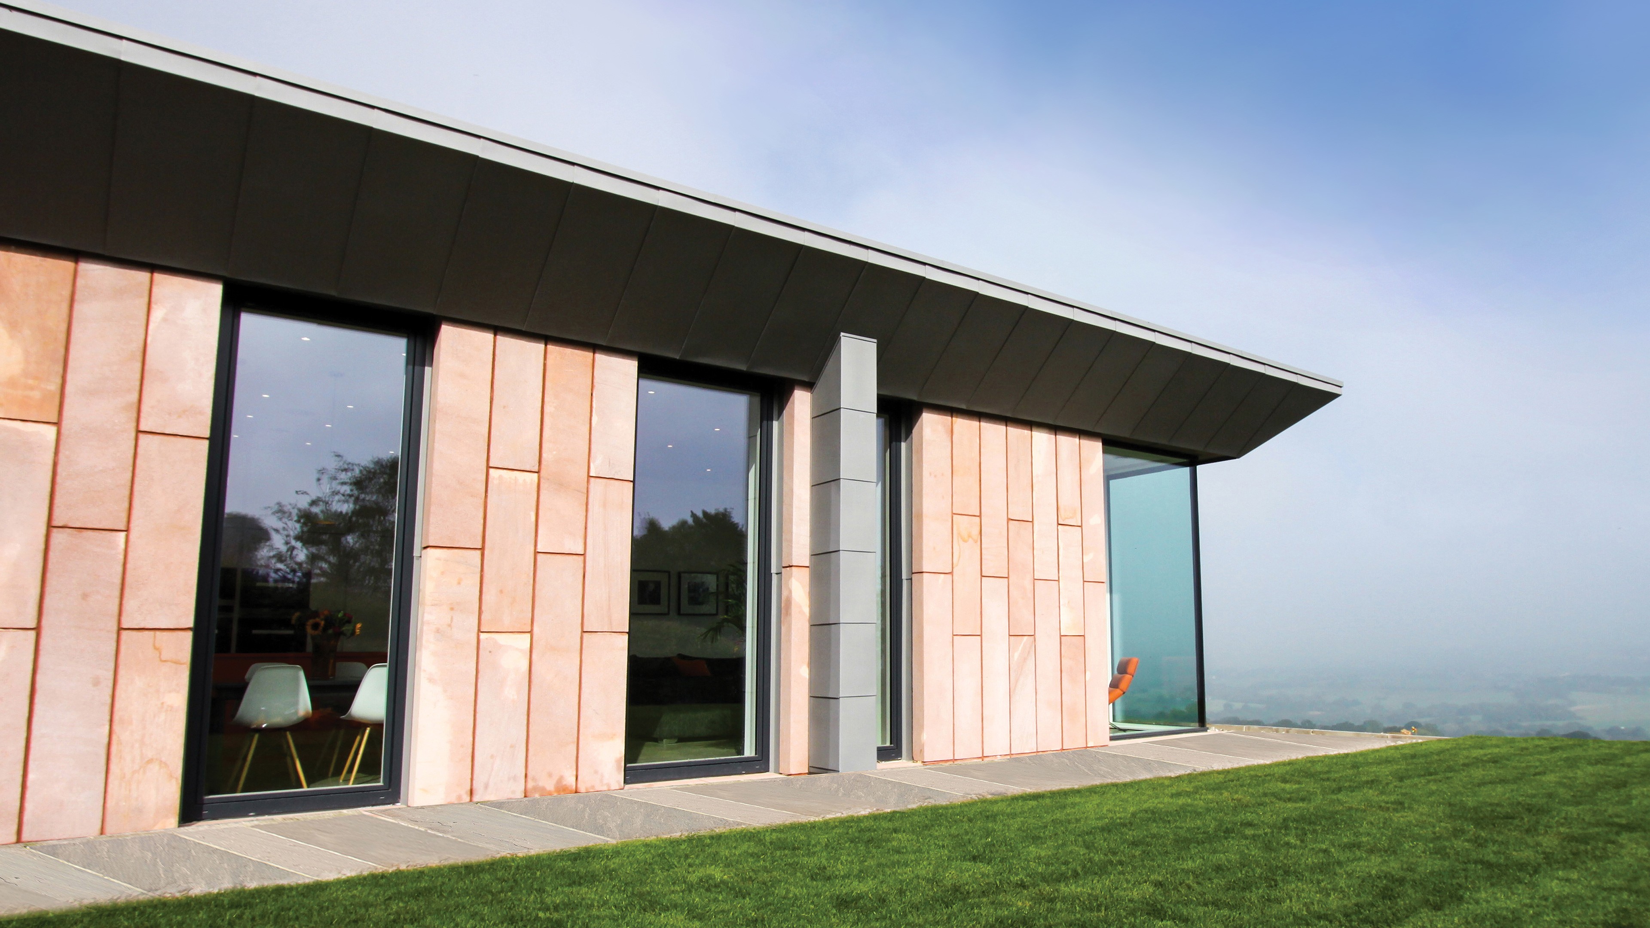
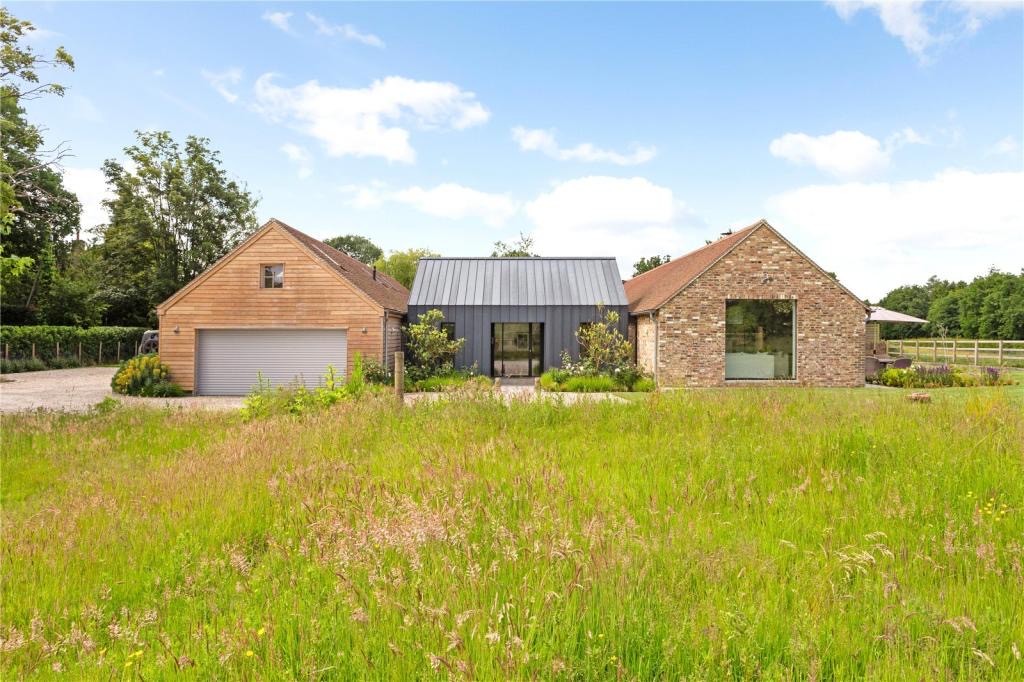
The result is a spacious family home that meets our clients' needs by opening up and extending the property, while preserving the character and charm of the existing building. A dormer and two storey rear extension expand the ground and first floor, improving circulation throughout. Built in matching brick and roof tile, the extension continues the design language of the original, carrying its charm and aesthetic through into the new.
Bollin Edge Update
Bollin Edge Update
Inspired by Bollin Edge?
Every project starts with a conversation. If you’ve got a vision, big or small, we’d love to help you bring it to life.
Bollin Edge
The challenge
One of the key challenges was to open up the internal layout, creating more efficient circulation and space, while capitalising on the spectacular views to the rear. Equally important was ensuring the new design felt in keeping with its site and surrounding context, retaining the character and identity of the existing property rather than disrupting it.
The result
The result is a spacious family home that meets our clients' needs by opening up and extending the property, while preserving the character and charm of the existing building. A dormer and two storey rear extension expand the ground and first floor, improving circulation throughout. Built in matching brick and roof tile, the extension continues the design language of the original, carrying its charm and aesthetic through into the new.
Inspired by Bollin Edge?
Every project starts with a conversation. If you’ve got a vision, big or small, we’d love to help you bring it to life.
More to explore
Let's Chat
Office
20 George Street, Alderley Edge, SK9 7EJ
20 George Street, Alderley Edge, SK9 7EJ
Follow Us
Follow Us